


Sign Writing
19 December 2008
We commissioned Dave Moore to do the sign writing.
 Dave Moore at work!
 Our boat now has it's name...
 ... and will soon have a floor!
We commissioned Dave Moore to do the sign writing.
 Dave Moore at work!
 Our boat now has it's name...
 ... and will soon have a floor!
Final Fitout Stages
5 December 2008
Slow Pace nears completion in Stone, Heartwood's new home.
 The first top coat has been applied.
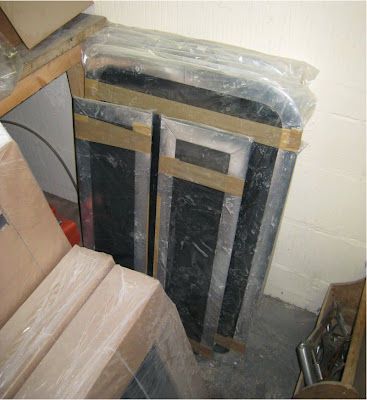 The Worcester Marine S-Type windows & portholes have arrived...
 ... and so have the Houdini hatches.
 The curved cupboard in the forward bedroom has been finished.
 The cabin doors have been fitted.
 The entertainment unit is ready to be fitted in place.
 The dinette tables are being made.
 The bathroom is ready for use!
Slow Pace nears completion in Stone, Heartwood's new home.
 The first top coat has been applied.
 The Worcester Marine S-Type windows & portholes have arrived...
 ... and so have the Houdini hatches.
 The curved cupboard in the forward bedroom has been finished.
 The cabin doors have been fitted.
 The entertainment unit is ready to be fitted in place.
 The dinette tables are being made.
 The bathroom is ready for use!
Worktops & Tiling
7 November 2008
The galley worktops and bathroom vanity top have been made & fitted by Roann / T Foley Interiors. Our thanks go to them for their helpful service and an excellent job done.
 An early posting showed our paper concept templates, wooden ones produced by Heartwood followed and we now have the real thing!
 The worktops are made of 30mm quartz (Prestige Spectrum Black). The undermounted sink & and hob have been fitted.
 The cupboards below were made to follow the shape of the worktops. A breakfast bar extends into the saloon.
 Maria has laid the slate mosaic floor tiles in the galley....
 .... and, apart from the grouting, completed the tiling in the bathroom. The vanity top is also made of quartz. The tiles above the vanity, which are also laid on the foor, are a blend of travertine and marble.
 A curved corner cupboard is being built to follow the shape of the step that leads from the bow into the forward bedroom.
 The gas pipwork & fittings are all in place.
The galley worktops and bathroom vanity top have been made & fitted by Roann / T Foley Interiors. Our thanks go to them for their helpful service and an excellent job done.
 An early posting showed our paper concept templates, wooden ones produced by Heartwood followed and we now have the real thing!
 The worktops are made of 30mm quartz (Prestige Spectrum Black). The undermounted sink & and hob have been fitted.
 The cupboards below were made to follow the shape of the worktops. A breakfast bar extends into the saloon.
 Maria has laid the slate mosaic floor tiles in the galley....
 .... and, apart from the grouting, completed the tiling in the bathroom. The vanity top is also made of quartz. The tiles above the vanity, which are also laid on the foor, are a blend of travertine and marble.
 A curved corner cupboard is being built to follow the shape of the step that leads from the bow into the forward bedroom.
 The gas pipwork & fittings are all in place.
Dinette
24 October 2008
Our L-shaped dinette is taking shape.
 The space below will be used for two footstalls and storage. The calorifier is housed under the return section.
 Some nice curves!
 The removable back rest makes the conversion to a double bed.
Our L-shaped dinette is taking shape.
 The space below will be used for two footstalls and storage. The calorifier is housed under the return section.
 Some nice curves!
 The removable back rest makes the conversion to a double bed.
Subscribe to:
Posts (Atom)